
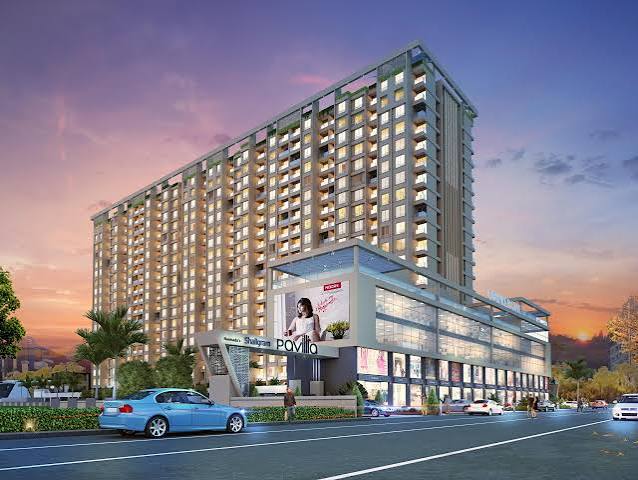
Gahunje, Pune
Shaligram Pavillia
residentialongoing
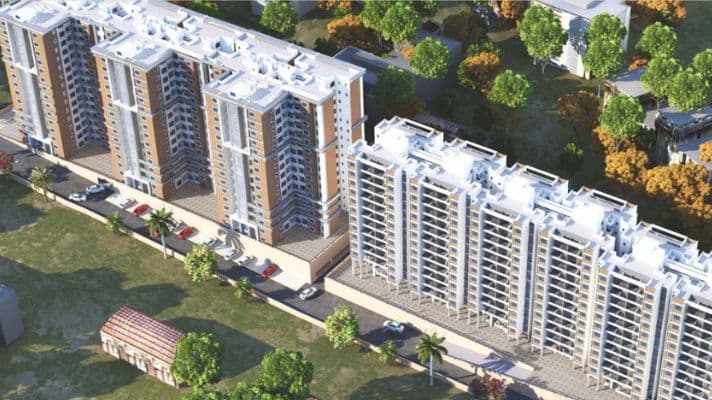
Overlooking the lush green sweeps of Gahunje, Shaligram Pavillia features super-premium residential layouts designed for elite lifestyles. Our structural engineers at VS Group designed wide-span beams and thin-slab profiles to maximize interior roominess and clear ceiling heights. The ongoing work adheres to the highest global safety standards, combining premium RCC systems with robust masonry.
Technical Specifications
Total Area Scope4.8 Lakh Sq. Ft.
Year of Handovers2028 (Ongoing)
RCC framework scopeVS Group (Post-Tensioned Slab Tech)
Masonry BBM standardPrecision Autoclaved BBM
Plaster FinishingPremium Gypsum Finish, External Structural Cladding & Weatherproof Coat
Construction progression comparison
Drag the center slider handle left and right to compare the initial brick framework and structural concrete skeletons with our completed architecture.
Completed Landmark Structure
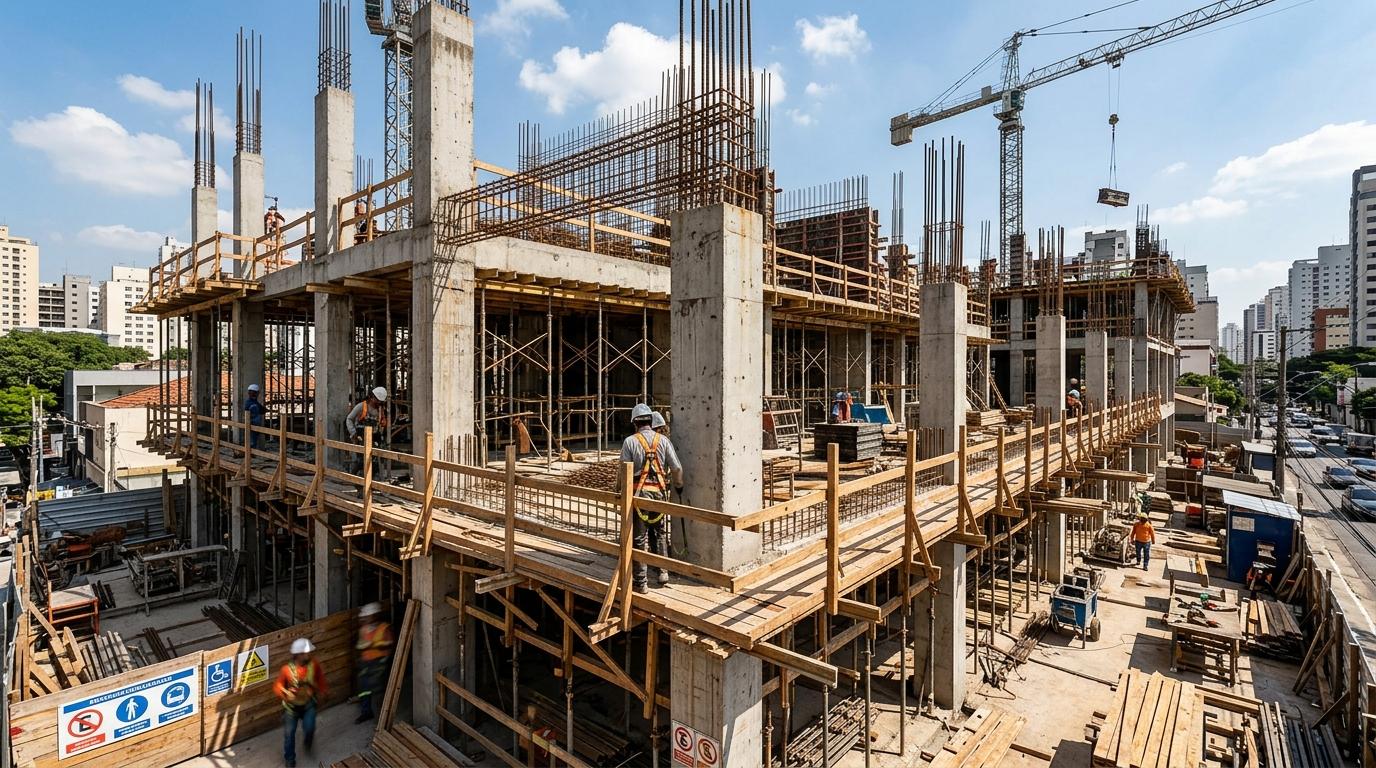
Skeletal Stage Construction
Similar Developments
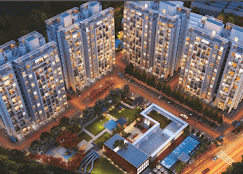
Hinjewadi
32 Pinewood Drive
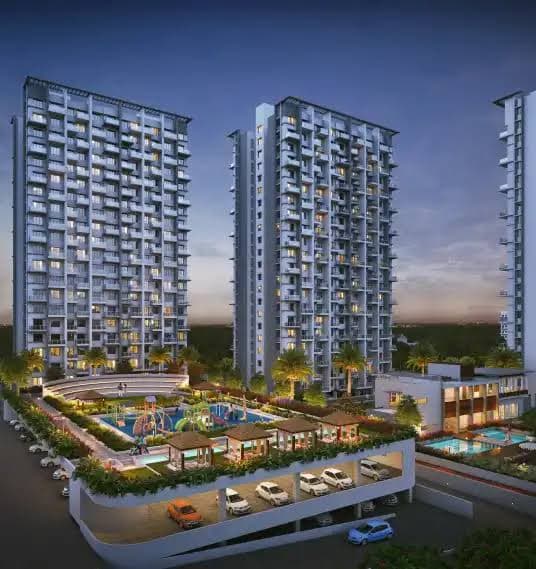
Tathawade
7 Plumeria Drive
Moshi