Tathawade, Pune
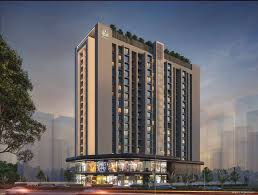
Manav La Centra
residentialcompleted
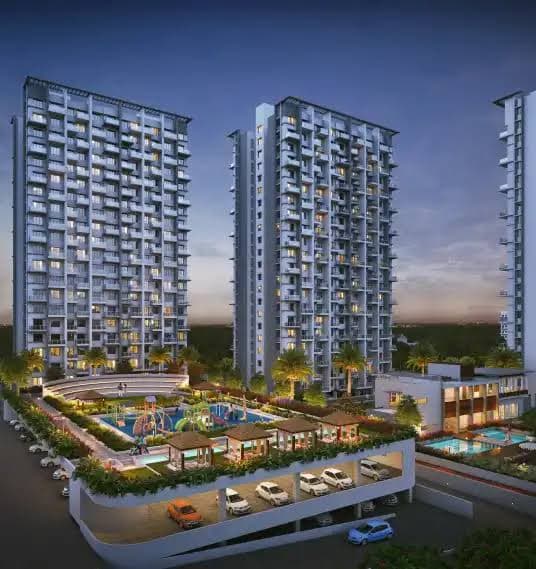
Manav La Centra is a modern transit-oriented development designed for young families and commuters. The building features reinforced shear walls and high-quality masonry that withstand high wind pressure. VS Group delivered this residential project under strict lock-and-key terms, managing all aspects of structural development, internal finishes, and final utility handovers.
Technical Specifications
Total Area Scope2.4 Lakh Sq. Ft.
Year of Handovers2024
RCC framework scopeVS Group (Shear-Wall & Frame RCC)
Masonry BBM standardAutoclaved Concrete Block BBM
Plaster FinishingInternal Gypsum Finish, External Weathercoat Silicon Paint
Construction progression comparison
Drag the center slider handle left and right to compare the initial brick framework and structural concrete skeletons with our completed architecture.
Completed Landmark Structure
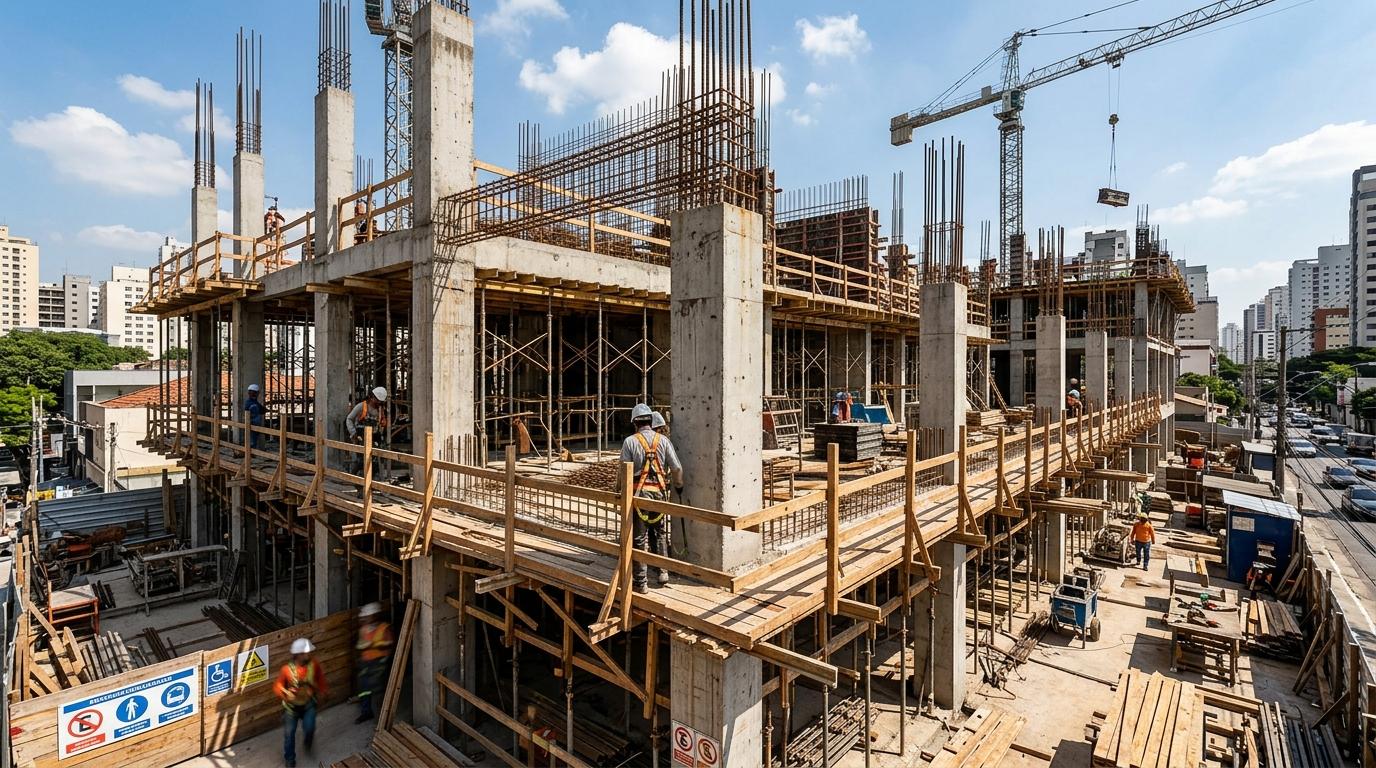
Skeletal Stage Construction
Similar Developments
Hinjewadi
32 Pinewood Drive
Tathawade
7 Plumeria Drive
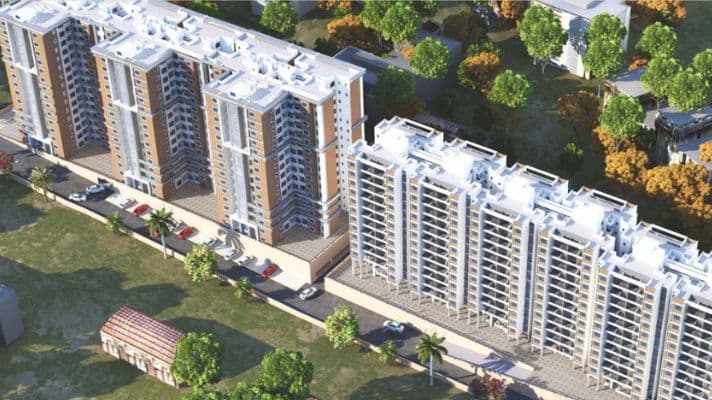
Moshi