Wakad, Pune
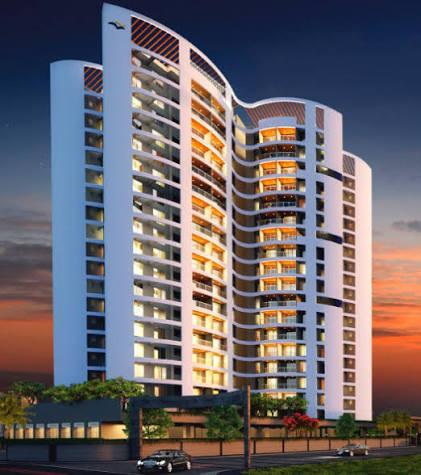
Krishna Fairmont
residentialcompleted
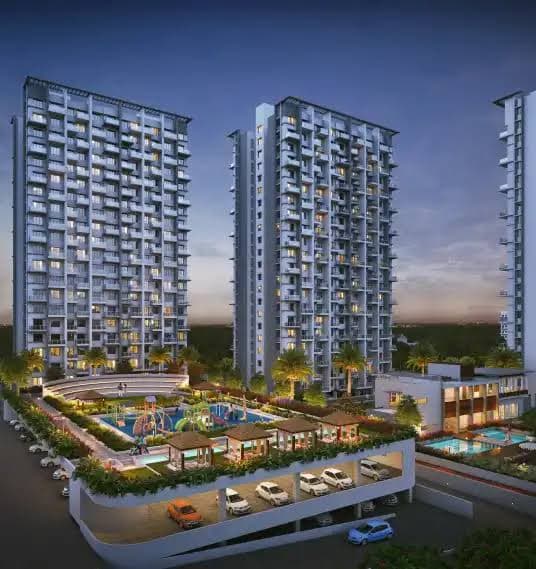
Krishna Fairmont stands as a landmark of luxury in Wakad. Developed using premium materials and state-of-the-art aluminum formwork (Mivan equivalent) for the concrete structure, this project shows how precision engineering creates unmatched aesthetic value. Every flat features flawless gypsum walls, monolithic columns, and superior joint details that minimize structural cracks.
Technical Specifications
Total Area Scope4.1 Lakh Sq. Ft.
Year of Handovers2024
RCC framework scopeVS Group (Monolithic Concrete Wall System)
Masonry BBM standardPrecision Cut BBM Partitioning
Plaster FinishingSmooth Gypsum Plastering, External Acrylic Texture Paint
Construction progression comparison
Drag the center slider handle left and right to compare the initial brick framework and structural concrete skeletons with our completed architecture.
Completed Landmark Structure
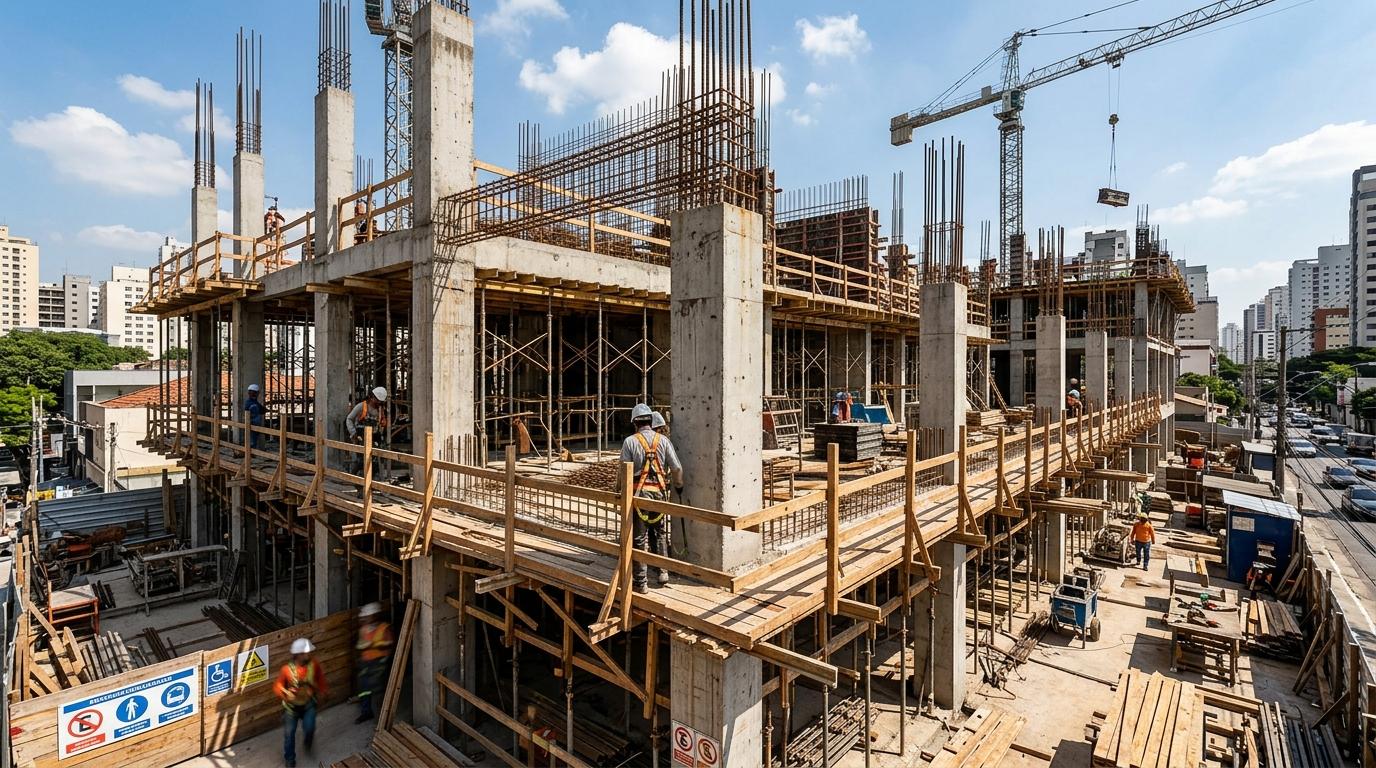
Skeletal Stage Construction
Similar Developments
Hinjewadi
32 Pinewood Drive
Tathawade
7 Plumeria Drive
Moshi